
Address
6847 Western Trails Drive, Springdale, AR
Price
$ 1,100,000
Property Attributes
- MLS#1352013
- TypeSingle Family
- Listing Status Active
- CountyWashington
- CitySpringdale
- NeighborhoodWestern Trails Estates
- Zip72762
- Style
- Year Built2004
- Taxes$ 3931
- Price$ 1,100,000
- Bedrooms4
- Full Bathrooms3
- Half Bathrooms1
- Sqr Footage4230
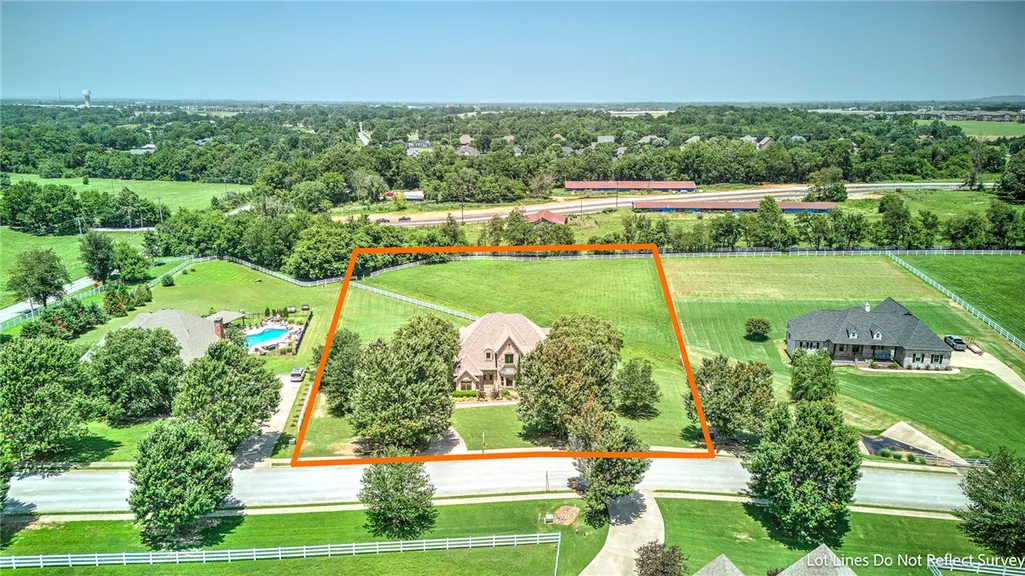
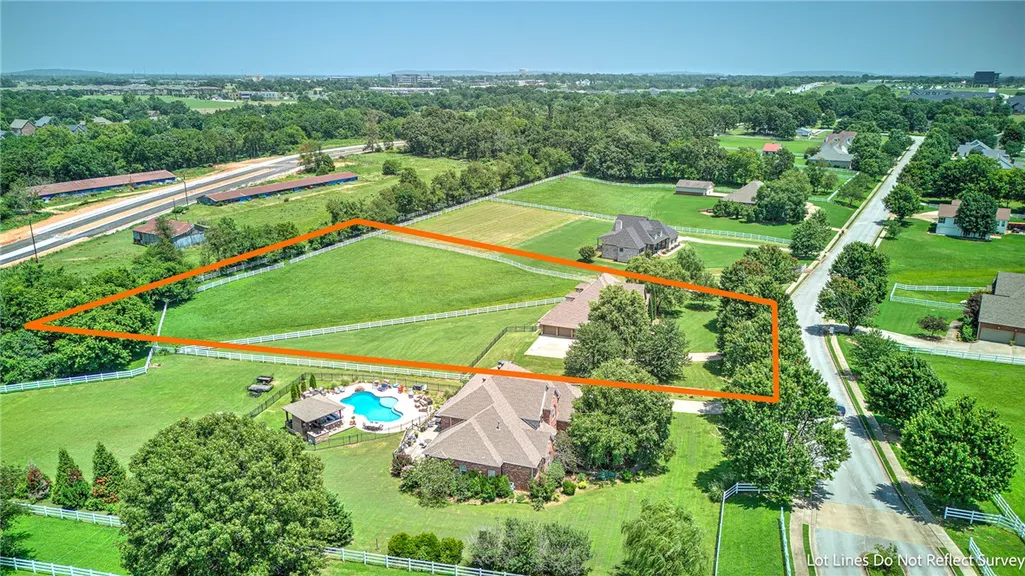
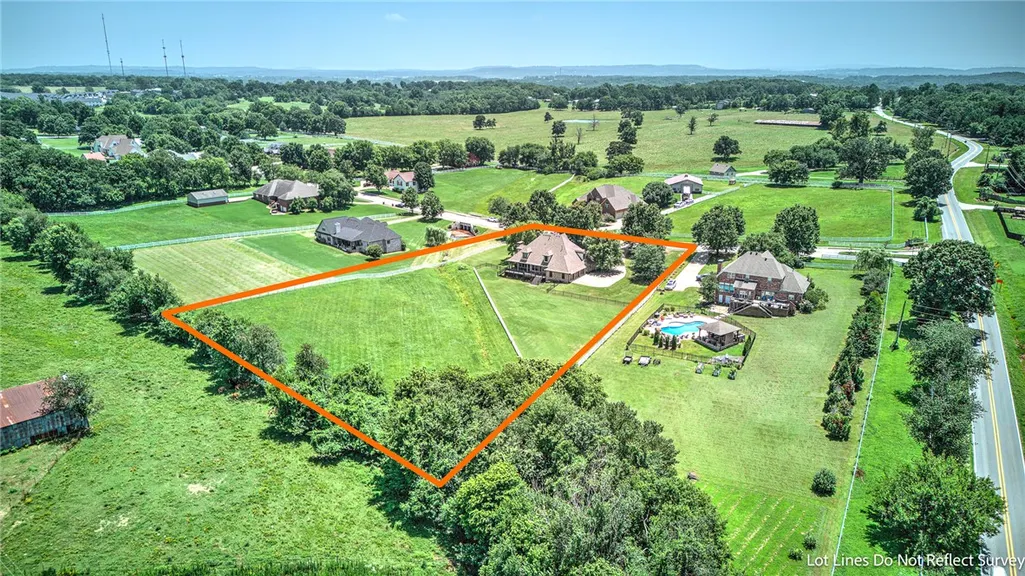
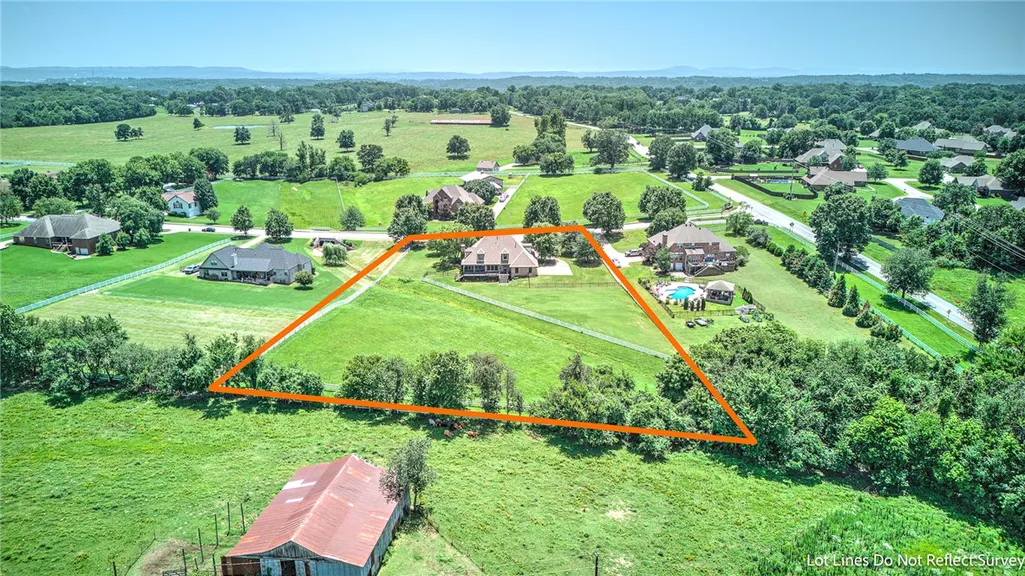
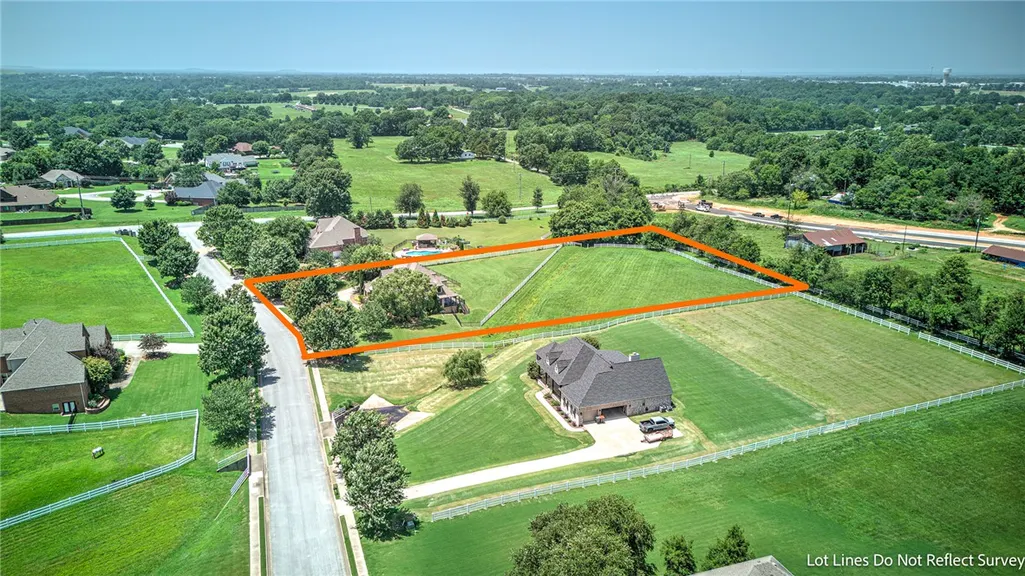
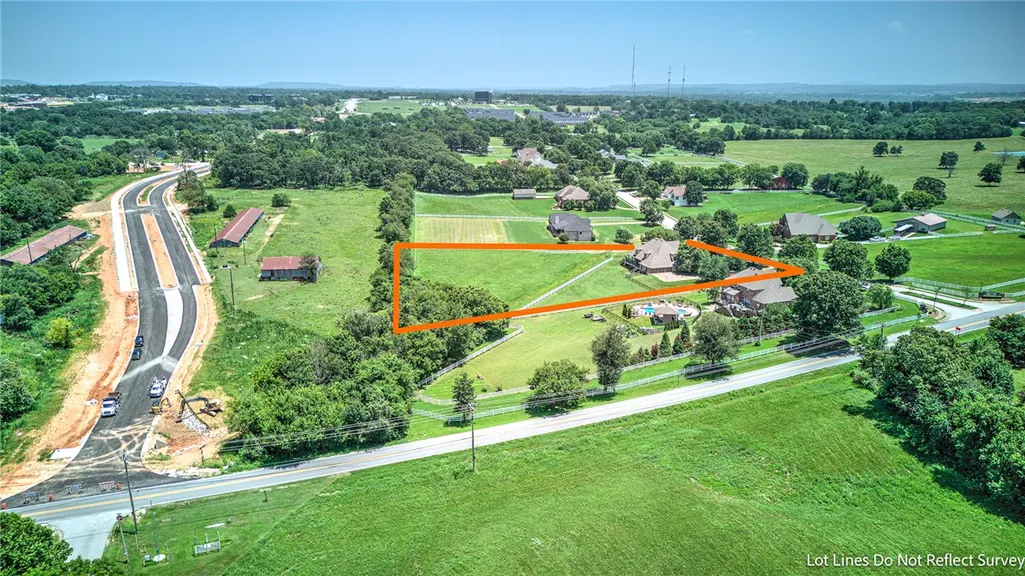
- Lot Size2.54 Acres
Data Source:
Northwest Arkansas BOR (NABOR)
Property Description
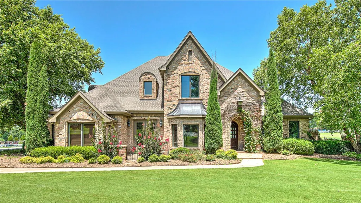
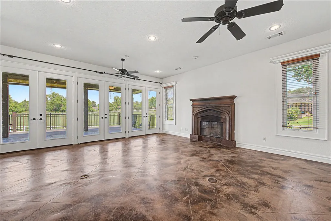
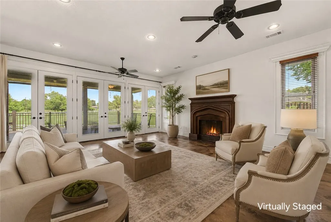
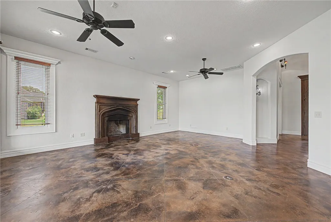
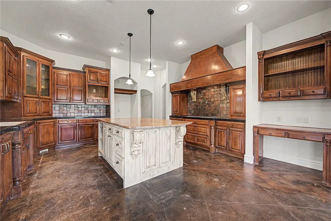
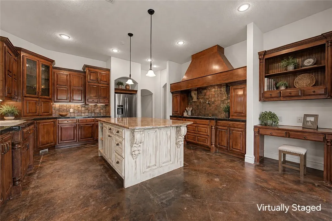
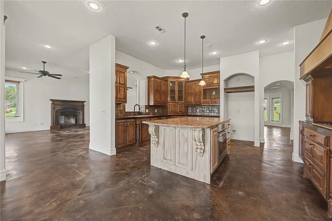
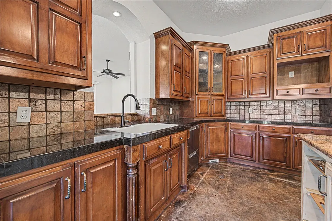
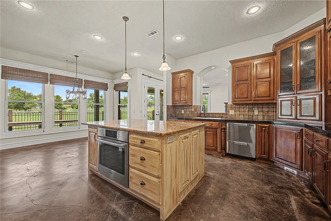
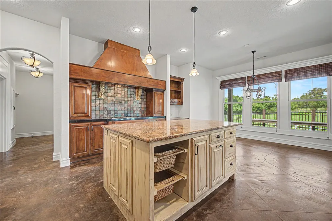
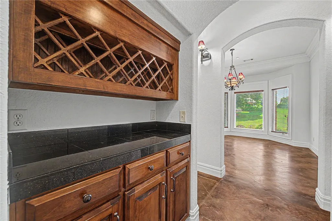
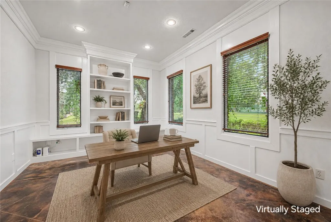
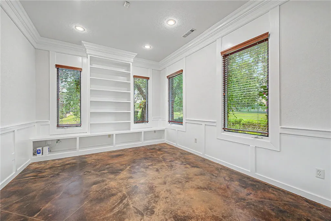
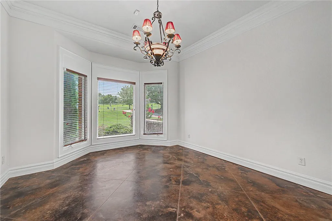
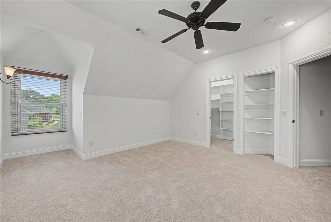
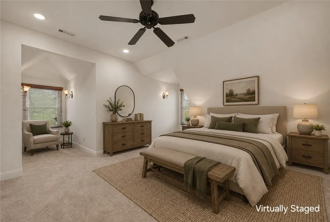
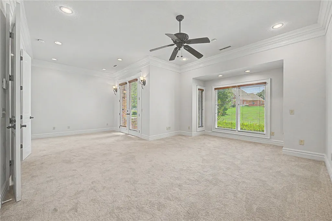
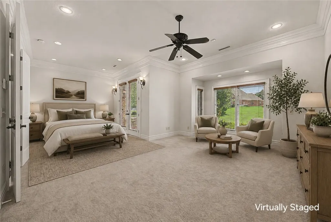
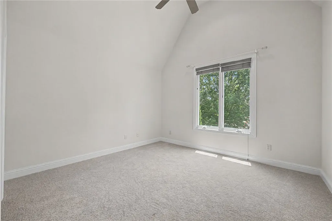
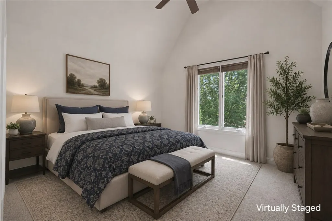
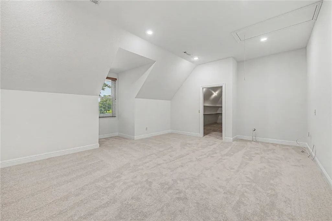
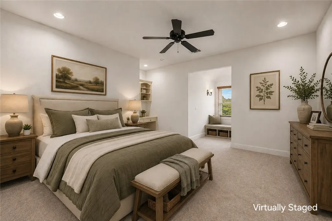
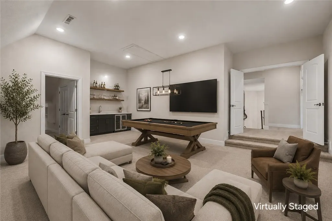
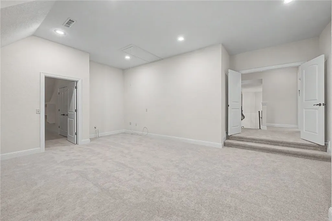
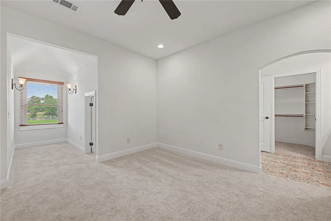
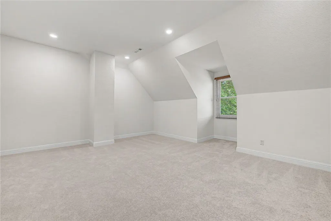
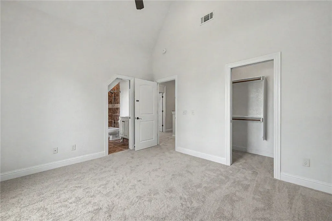
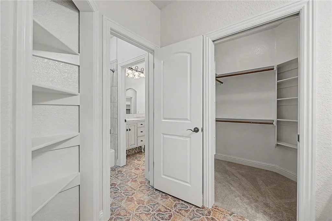
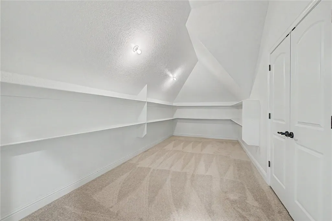
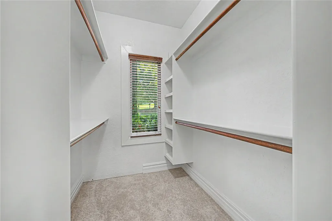
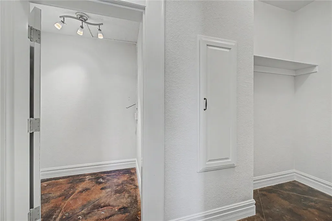
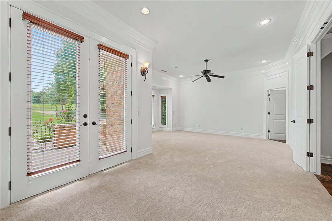
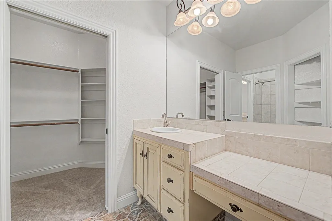
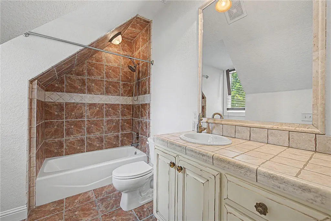
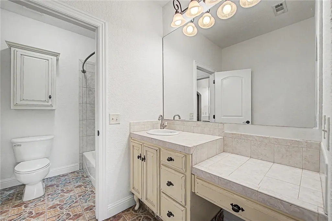
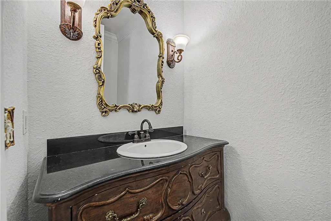
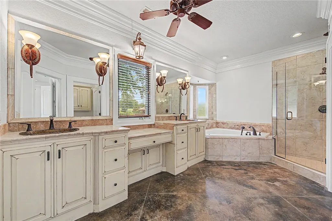
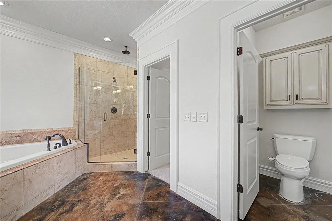
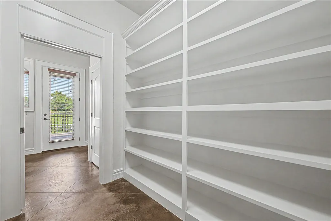
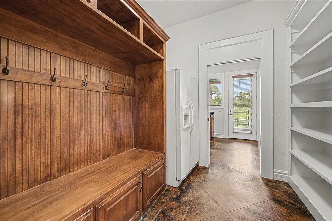
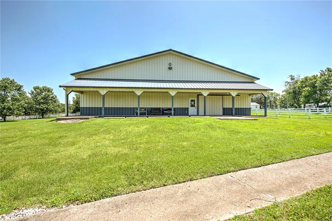
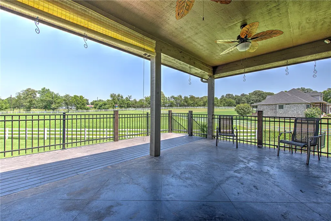
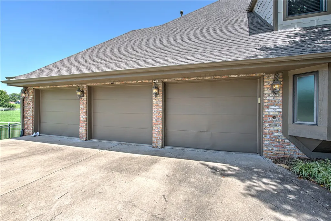
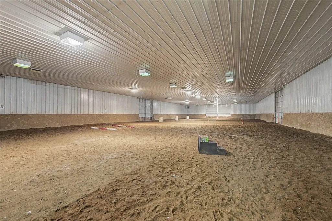
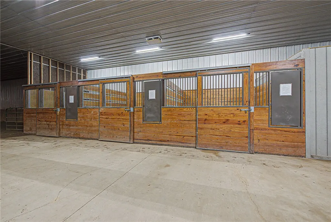
Experience refined European-inspired living in Western Trails Estates, an established equestrian friendly subdivision where acreage, privacy, and timeless architecture come together. Situated on 2.54 acres, this 4-bedroom, 3.5-bath residence offers a thoughtfully designed living space. Recent updates, including a new roof, fresh interior paint, and brand-new carpet, complement the home's enduring character. The well-appointed floor plan features a main-level primary suite, a private office or study, a spacious second-level bonus room, a storm shelter, extra storage spaces, stained concrete floors, and expansive living spaces designed for everyday comfort and entertaining. A 3-car garage provides ample space for vehicles and storage. Whether you seek an equestrian lifestyle or appreciate the tranquility of estate living, this property offers privacy, flexibility, and easy access to shopping, dining, and Northwest Arkansas conveniences.
| Price History | |
|---|---|
| 6/24/2026 | Listed $1,150,000 |
| 8/17/2026 | 4$1,100,000 |
General Features
| Sewer | Septic Tank |
|---|---|
| Heating | Central,Gas,Heat Pump |
| Cooling | Central Air,Electric,Heat Pump |
| Utilities | Cable Available,Electricity Available,Fiber Optic Available,Natural Gas Available,Phone Available,Septic Available,Water Available |
| Roof | Asphalt,Shingle |
| Appliances | Convection Oven,Dishwasher,Electric Oven,Gas Cooktop,Disposal,Gas Water Heater,Hot Water Circulator,Self Cleaning Oven,ENERGY STAR Qualified Appliances |
| HOA Fee | 800 |
| Association Fee Includes | See Agent |
| Patio/Porch Features | Covered,Deck,Patio |
| Architectural Style | European,French Provincial |
| Pool Features | None |
| Security Features | Storm Shelter,Security System,Fire Alarm,Smoke Detector(s) |
| Construction Materials | Brick |
| Year Built | 2004 |
| Stories Count | 2 |
| Levels | Two |
| Property Subtype | Single Family Residence |
| Waterfront Features | None |
| Community Features | Near Hospital,Shopping,Trails/Paths |
| Assoc Fee Paid Per | Annually |
| County | Washington |
| New Construction | false |
| Property Type | Residential |
| Attached Garage | true |
| Energy Efficient | Appliances |
| Subdivision Name | Western Trails Estates |
| Garage Y/N | true |
| Other Structures | None |
| Full Baths | 3 |
| Status | Active |
| Directions | Take E Huntsville Ave, N West End St, Chapman Ave and Watkins Ave to S 64th St, Head toward Mill St, Turn left onto W End St/N West End St, Turn right onto W Sunset Ave, Turn left onto Johnson Rd, Turn right onto Chapman Ave, Turn left onto S 40th St, Turn right onto Watkins Ave, Take Dearing Rd to AR-112 S, Turn left onto S 64th St, Turn right onto Dearing Rd, Turn left onto AR-112 STurn left onto Western Trails Dr, property will be on the left. |
| City | Springdale |
| Disclosures | Seller Disclosure |
| Association Name | Western Trails POA |
| High School District | Springdale |
| Lot Size Units | Acres |
| Tax Annual Amount | 3931 |
| Home Warranty Y/N | true |
| Virtual Tour | https://tour.nwarealtors.org/6847-Western-Trails-Drive-Springdale-AR-72762/unbranded |
| Structure Type | House |
| Standard Status | Active |
| Middle/Junior School District | Springdale |
| Elementary School District | Springdale |
| Tax Lot | 2 |
| Property Sub Type Additional | Single Family Residence |
| PostalCity | Springdale |
| Legal Description | ANNEXED TO THE CITY OF SPRINGDALE FOR 2011 & FOLLOWING YEARS PER ANNEXATION ORDER NO. 4462 2.54 AC. |
Interior Features
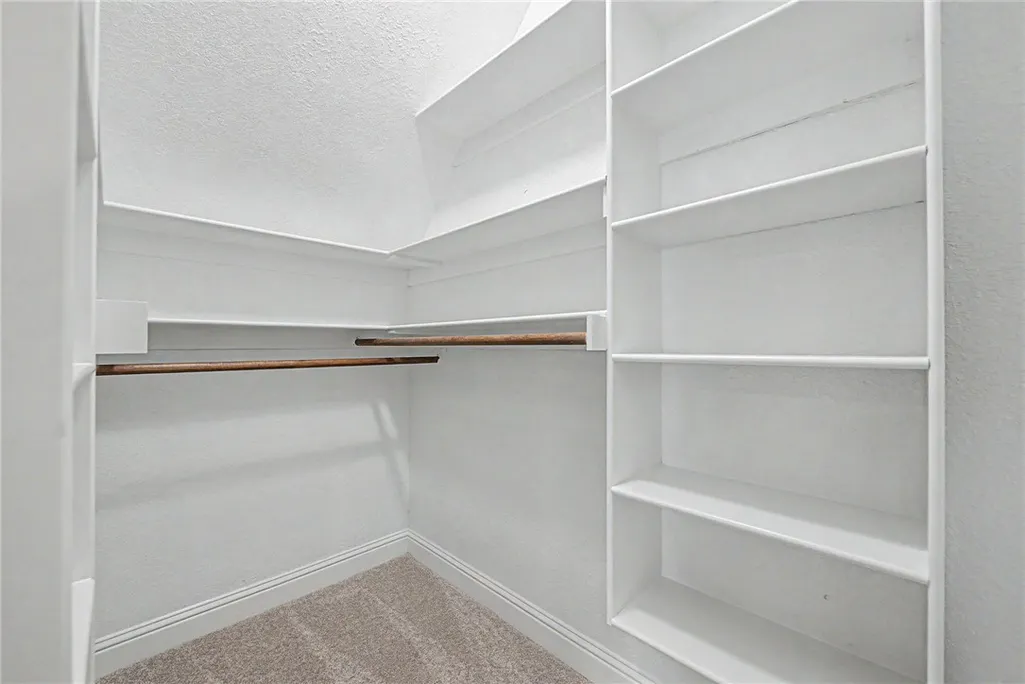
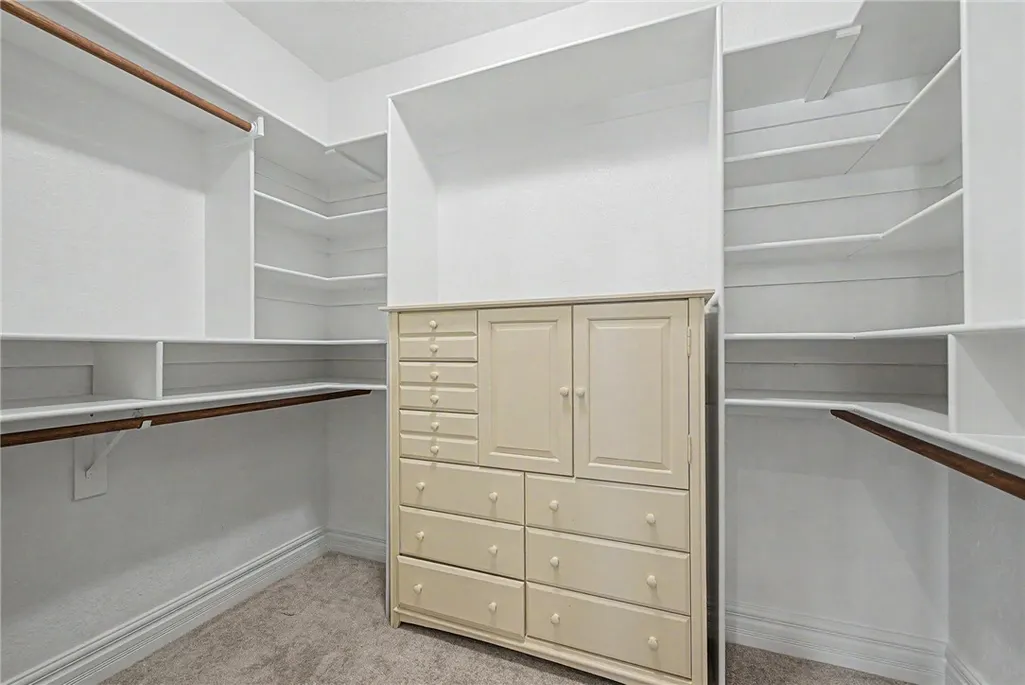
| Interior Amenities | Built-in Features,Ceiling Fan(s),Central Vacuum,Granite Counters,Pantry,Programmable Thermostat,Walk-In Closet(s),Window Treatments,Storage |
|---|---|
| Basement | None |
| Flooring | Carpet,Concrete,Tile |
| Total Fireplaces | 1 |
| Fireplace Features | Family Room,Gas Starter,Living Room |
| Basement (Y/N) | false |
| Air Conditioning Y/N | true |
| Heating Y/N | true |
| Window Features | Double Pane Windows,Blinds |
| Fireplace Y/N | true |
| Half Baths | 1 |
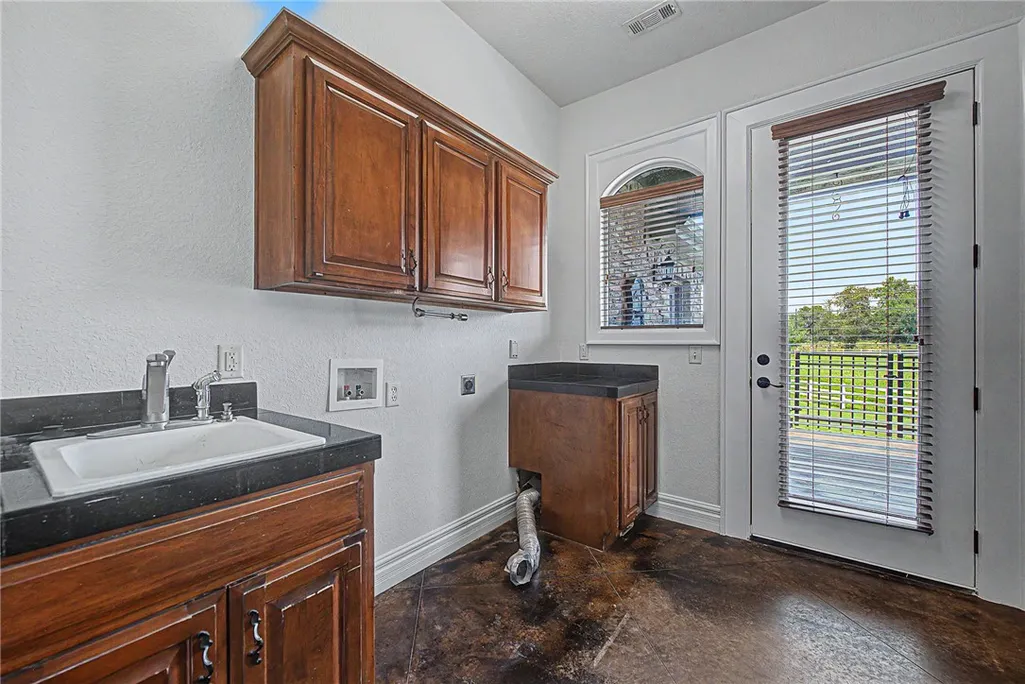
| Laundry Features | Washer Hookup,Dryer Hookup |
| Total Bedrooms | 4 |
| LivingAreaSource | Plans |
| Total Baths | 4 |
Exterior Features
| Exterior Amenities | Concrete Driveway |
|---|---|
| Fencing | Back Yard |
| Parking Features | Attached,Garage,Garage Door Opener |
| Lot Features | Cleared,Landscaped,Subdivision |
| Water Source | Public |
| Lot Size Area | 2.54 |
| Foundation Details | Slab |
| Building Area Total | 4230 |
| Lot Size Acres | 2.54 |
| Road Surface Type | Paved |
| Covered Spaces | 3 |
| Road Frontage Type | Highway,Public Road,Shared |
| Horse Amenities | Stable(s) |
Amenities
- Foreclosure
- Views
- Short Sale
- New Construction
- Adult 55+
- Lease To Own
- No HOA Fees
- Furnished
- Primary On Main
- Air Conditioning
- Seller Finance
- Green
- Fixer Upper
- Horse
- Golf
- Fireplace
- Deck
- Garage
- Basement
- Pool
Property vs Single Family Average in 72762
Price
Taxes
Year Built
 The data relating to real estate for sale on this web page comes in part from the Internet Data Exchange (IDX) of the Southern Missouri Regional MLS, LLC, Inc. Real estate listings held by Brokerage firms other than Rogers - Lindsey & Associates, Inc are marked with the IDX logo and detailed information about them includes the name of the listing Brokers. The information being provided is for consumers personal, noncommercial use and may not be used for any purpose other than to identify prospective
 Northwest Arkansas Board of REALTORS® All information deemed reliable but not guaranteed. All properties are subject to prior sale, change or withdrawal. Neither listing broker(s) or information provider(s) shall be responsible for any typographical errors, misinformation, misprints and shall be held totally harmless. Listing(s) information is provided for consumer's personal, non-commercial use and may not be used for any purpose other than to identify prospective properties consumers may be
 All information deemed reliable but not guaranteed. All properties are subject to prior sale, change or withdrawal. Neither listing broker(s) or information provider(s) shall be responsible for any typographical errors, misinformation, misprints and shall be held totally harmless. Listing(s) information is provided for consumer's personal, non-commercial use and may not be used for any purpose other than to identify prospective properties consumers may be interested in purchasing. The data relating
