
Address
1808 Bugg Street, Pea Ridge, AR
Price
$ 334,894
Property Attributes
- MLS#1356082
- TypeSingle Family
- Listing Status Active
- CountyBenton
- CityPea Ridge
- NeighborhoodYorktown 2
- Zip72751
- Style
- Year Built2026
- Taxes$ 100
- Price$ 334,894
- Bedrooms3
- Full Bathrooms2
- Half Bathrooms0
- Sqr Footage1446
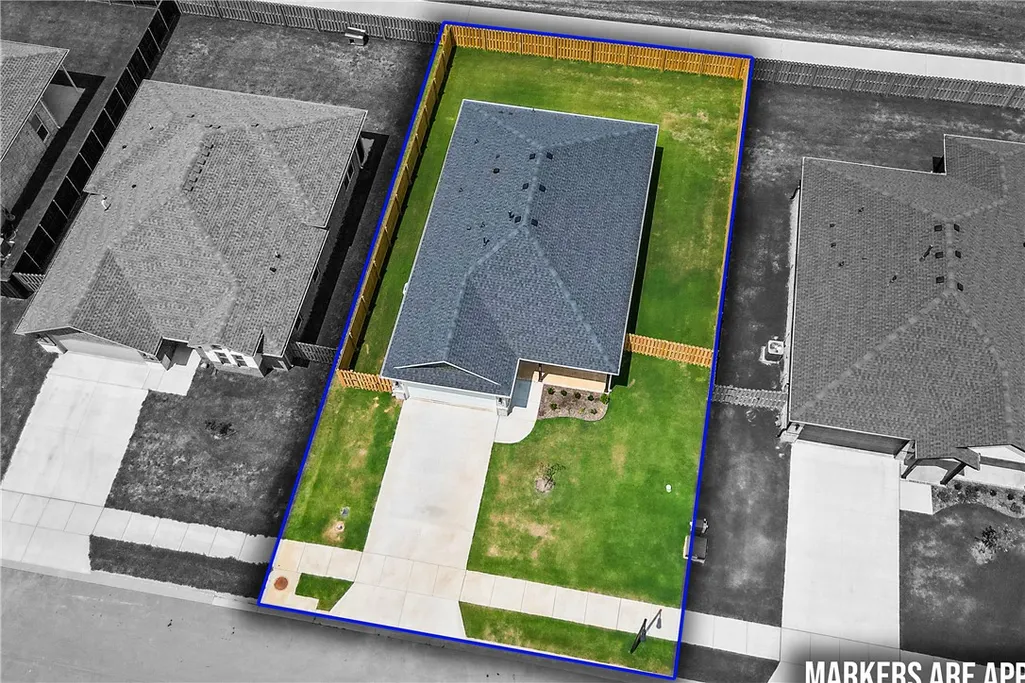
- Lot Size0.19 Acres
Data Source:
Northwest Arkansas BOR (NABOR)
Property Description
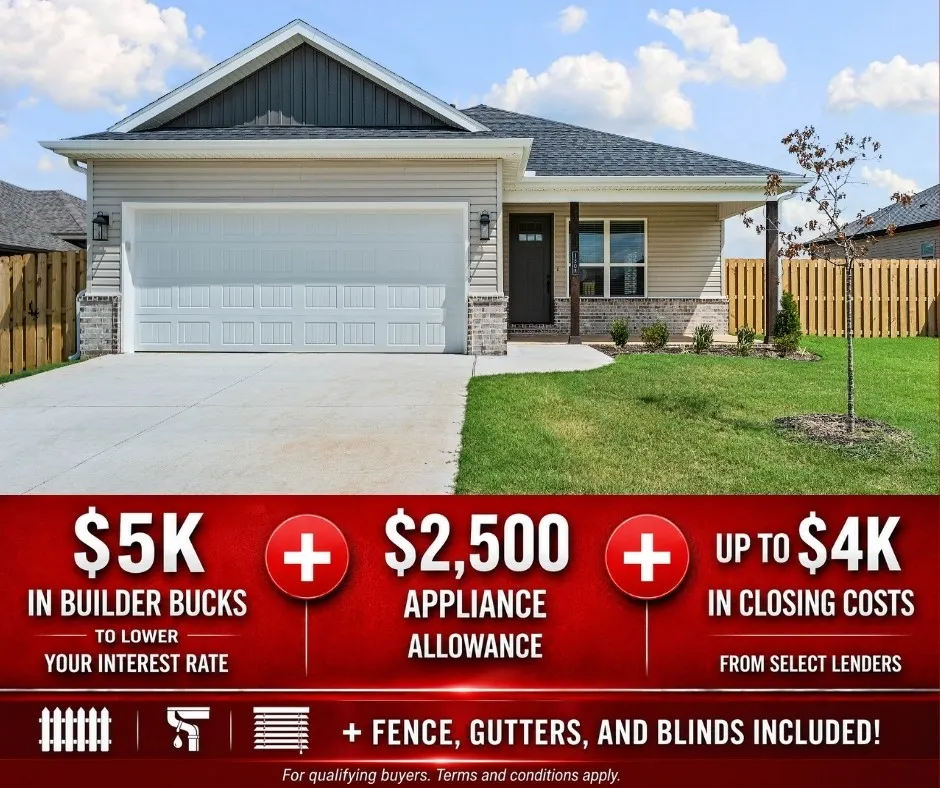
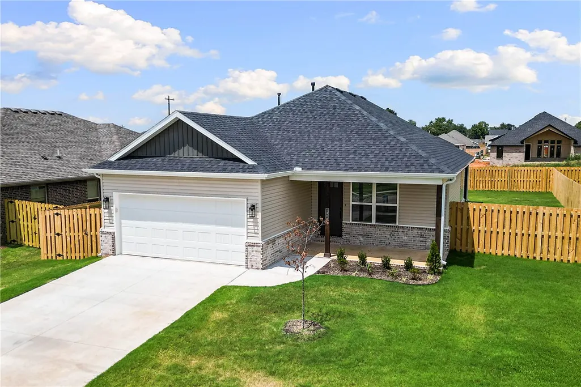
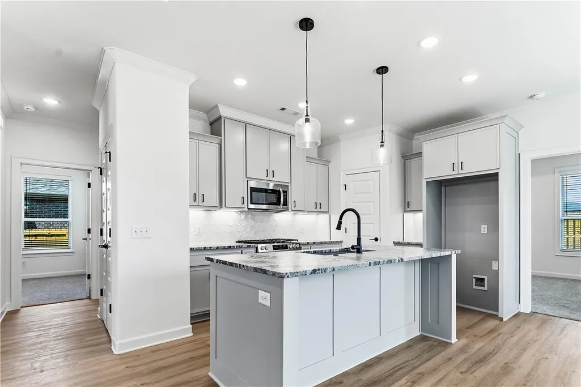
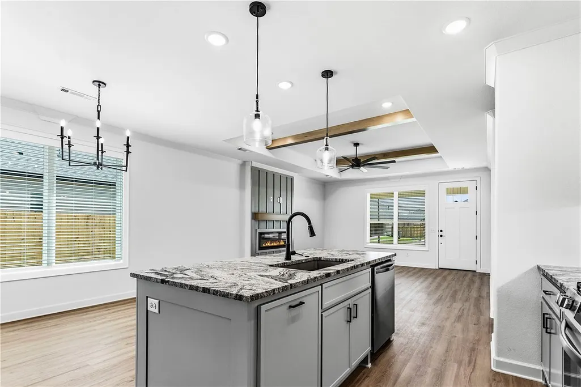
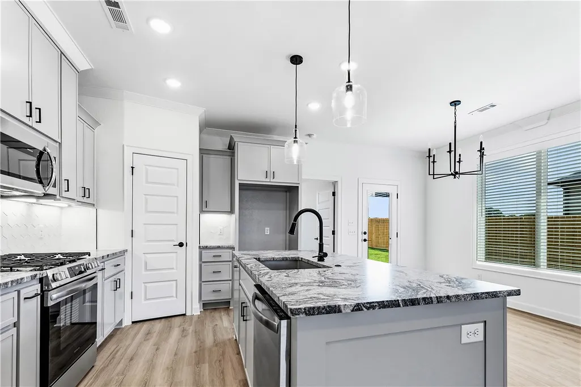
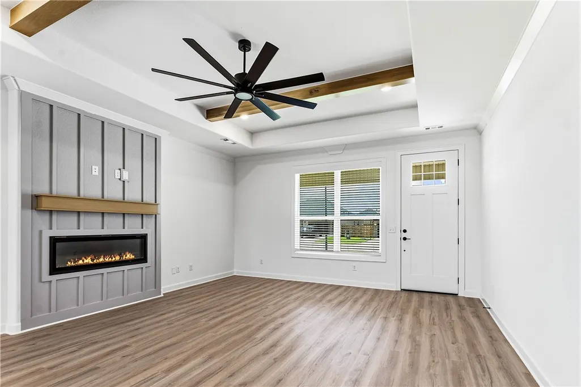
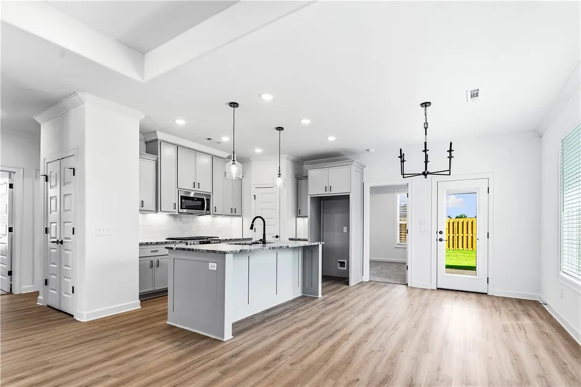
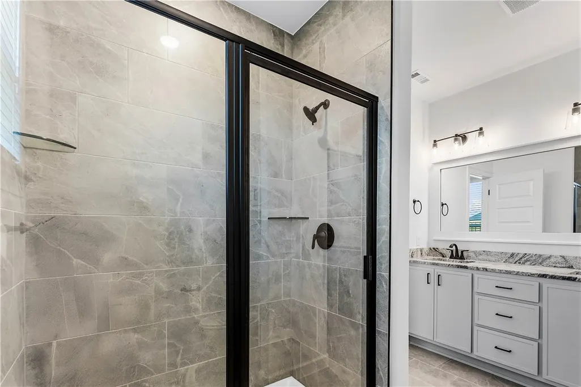
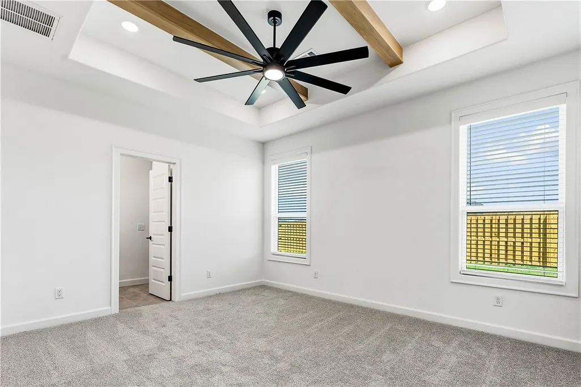
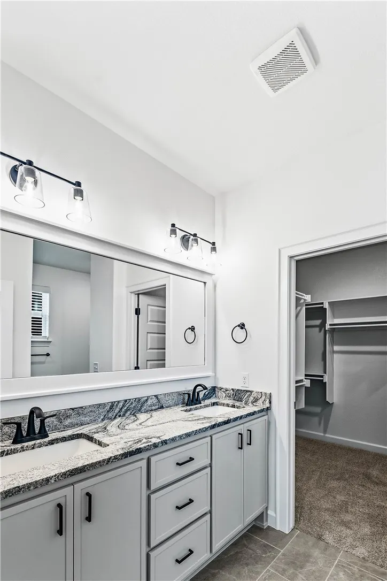
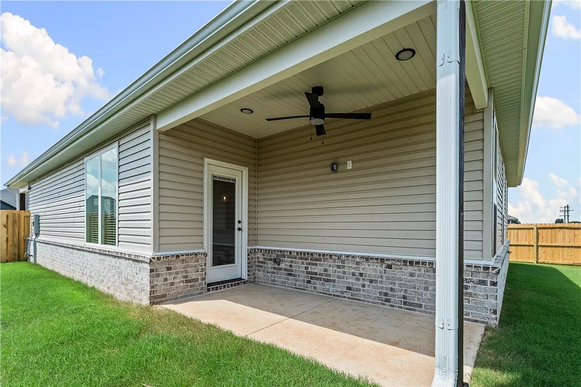
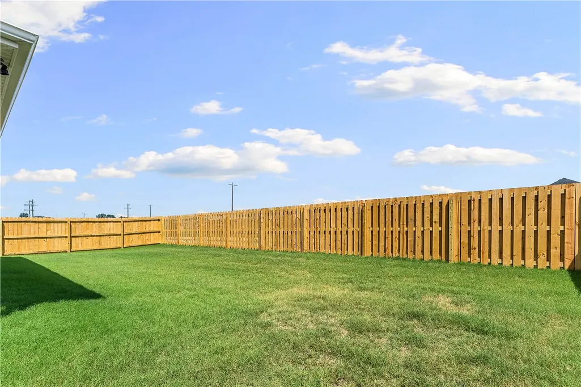
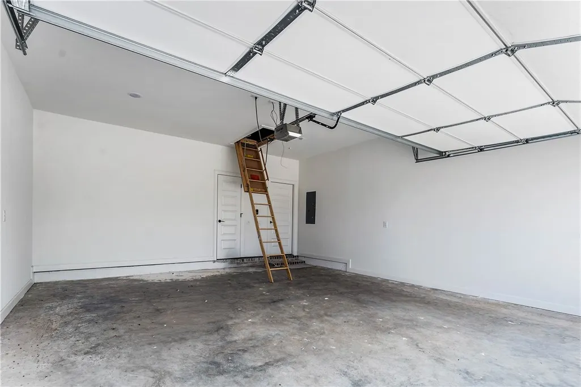
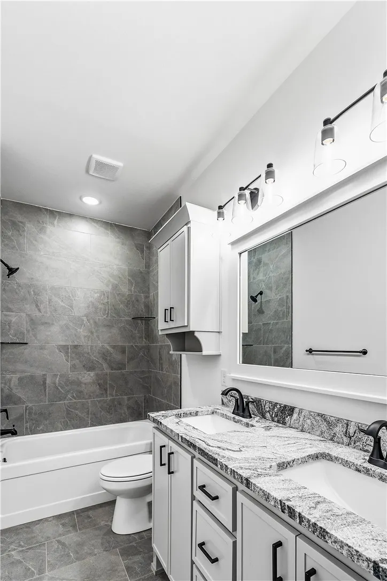
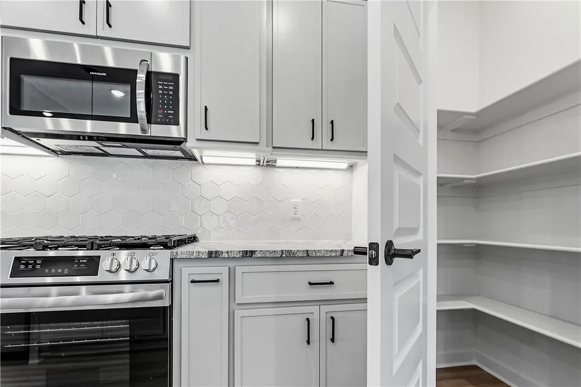
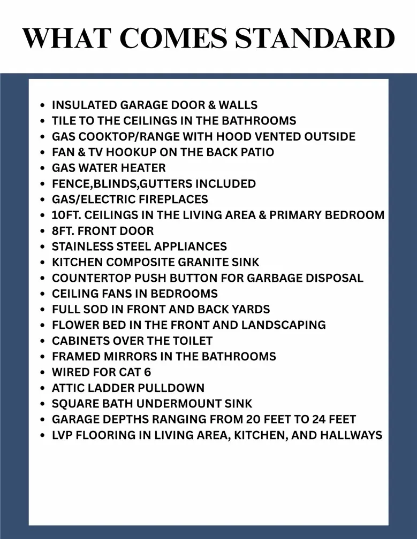
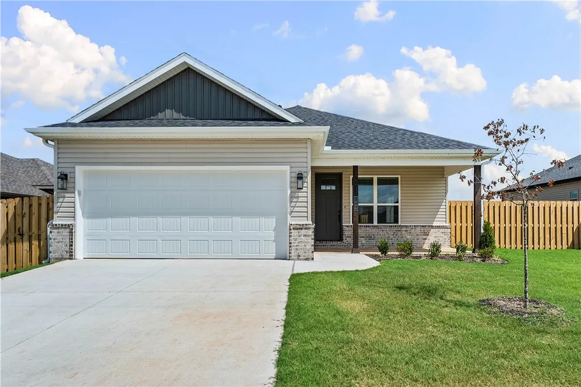
Lease to purchase is available on this home! Welcome to the Bristol Plan in Yorktown Subdivision, where timeless architecture meets modern living in the heart of Pea Ridge. This thoughtfully designed 1,446-square-foot home offers an open-concept layout creates a bright and inviting atmosphere, seamlessly connecting the living, dining, and kitchen spaces for everyday living and entertaining. The kitchen is equipped with stainless steel appliances, a durable composite granite sink.The private primary suite provides a comfortable retreat with an ensuite bathroom, while two additional bedrooms offer flexibility. Throughout the home, you'll find thoughtfully selected finishes, including tile extending to the ceilings in the bathrooms.This home also features insulated garage doors and walls for improved energy efficiency. For a limited time, lower your interest rate with 5k in Builder bucks + $2,500 Appliance allowance + up to 4k in closing costs from preferred lenders! Plus, fence, blinds, and gutters are all included.
| Price History | |
|---|---|
| 7/21/2026 | Listed $334,894 |
General Features
| Heating | Gas |
|---|---|
| Cooling | Central Air |
| Utilities | Cable Available,Electricity Available,Natural Gas Available,Sewer Available,Water Available |
| Roof | Architectural,Shingle |
| Appliances | Counter Top,Dishwasher,Electric Oven,Gas Cooktop,Disposal,Gas Water Heater,Microwave Hood Fan,Microwave |
| HOA Fee | 200 |
| Association Fee Includes | Association Management |
| Patio/Porch Features | Covered |
| Security Features | Smoke Detector(s) |
| Construction Materials | Brick,Vinyl Siding |
| Year Built | 2026 |
| Stories Count | 1 |
| Levels | One |
| Property Subtype | Single Family Residence |
| Waterfront Features | None |
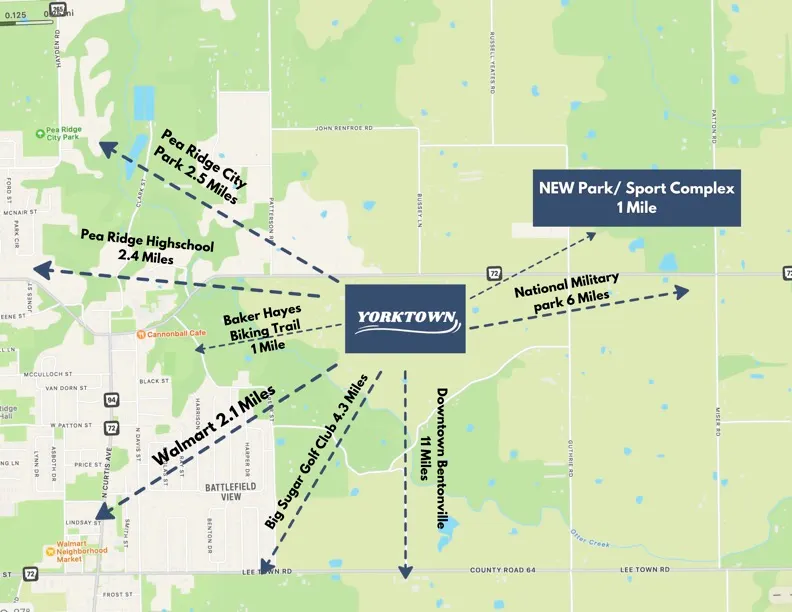
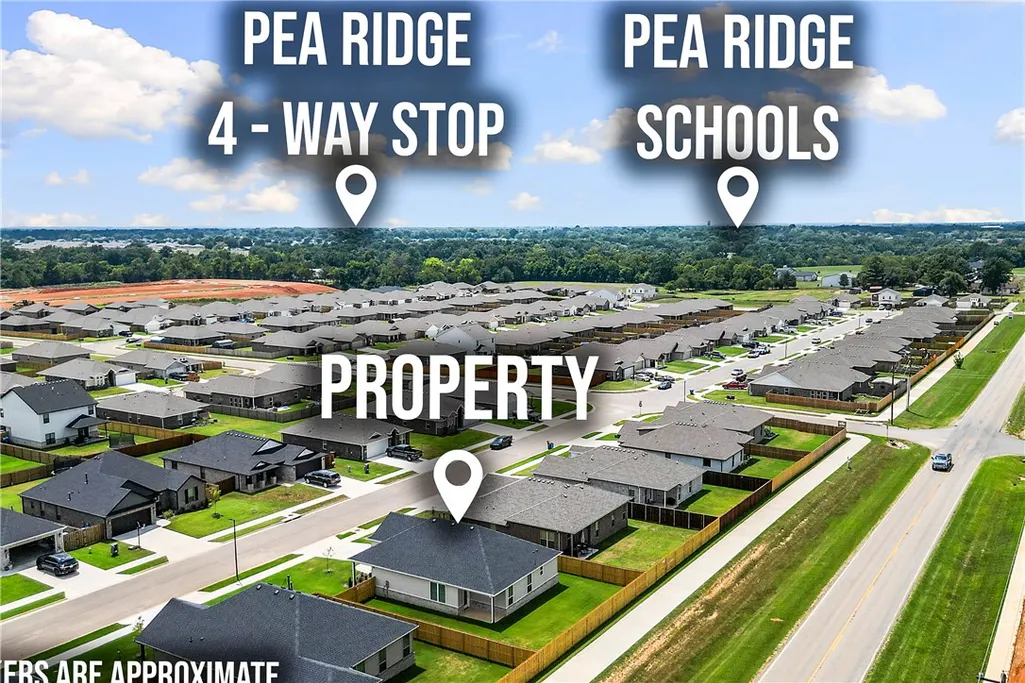
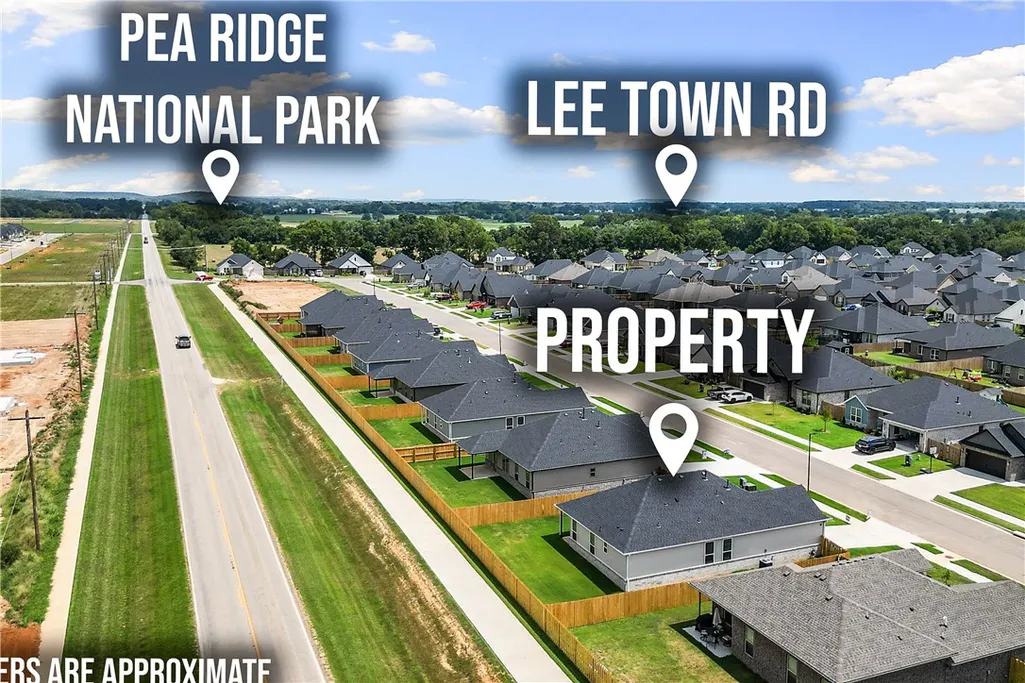
| Community Features | Biking,Near Schools,Trails/Paths |
| Assoc Fee Paid Per | Annually |
| County | Benton |
| New Construction | true |
| Property Type | Residential |
| Attached Garage | true |
| Subdivision Name | Yorktown 2 |
| Garage Y/N | true |
| Other Structures | None |
| Full Baths | 2 |
| Status | Active |
| Directions | From I-49, take exit 88A for AR 72 toward Bentonville/Pea Ridge. Turn right onto AR 72 E, turn left onto It'll Do Rd, brief right onto E McNelly Rd, right onto Pickens Rd, right onto Christman and right on to Bugg St. |
| City | Pea Ridge |
| Disclosures | Sellers Disclosure Not Available |
| High School District | Pea Ridge |
| Lot Size Units | Acres |
| Year Built Details | New Construction |
| Tax Annual Amount | 100 |
| Home Warranty Y/N | true |
| Virtual Tour | https://tour.nwarealtors.org/1808-Bugg-Street-Pea-Ridge-AR-72751/unbranded |
| Structure Type | House |
| Standard Status | Active |
| Middle/Junior School District | Pea Ridge |
| Elementary School District | Pea Ridge |
| Tax Lot | 244 |
| Property Sub Type Additional | Single Family Residence |
| PostalCity | Pea Ridge |
| Legal Description | PLAT 5/22/2024 L202426333 |
Interior Features
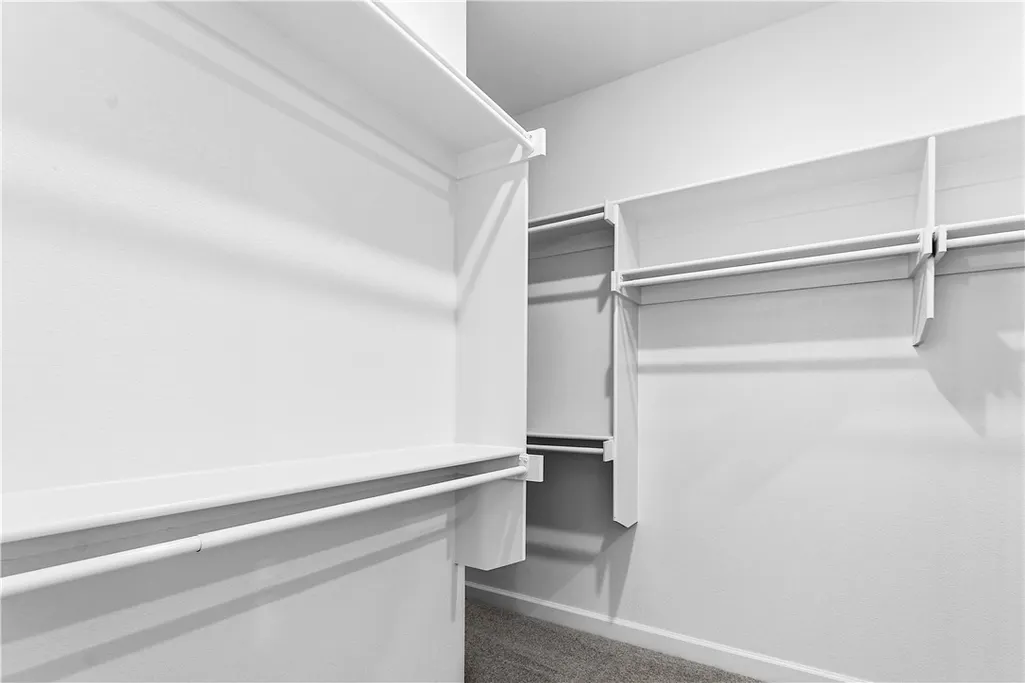
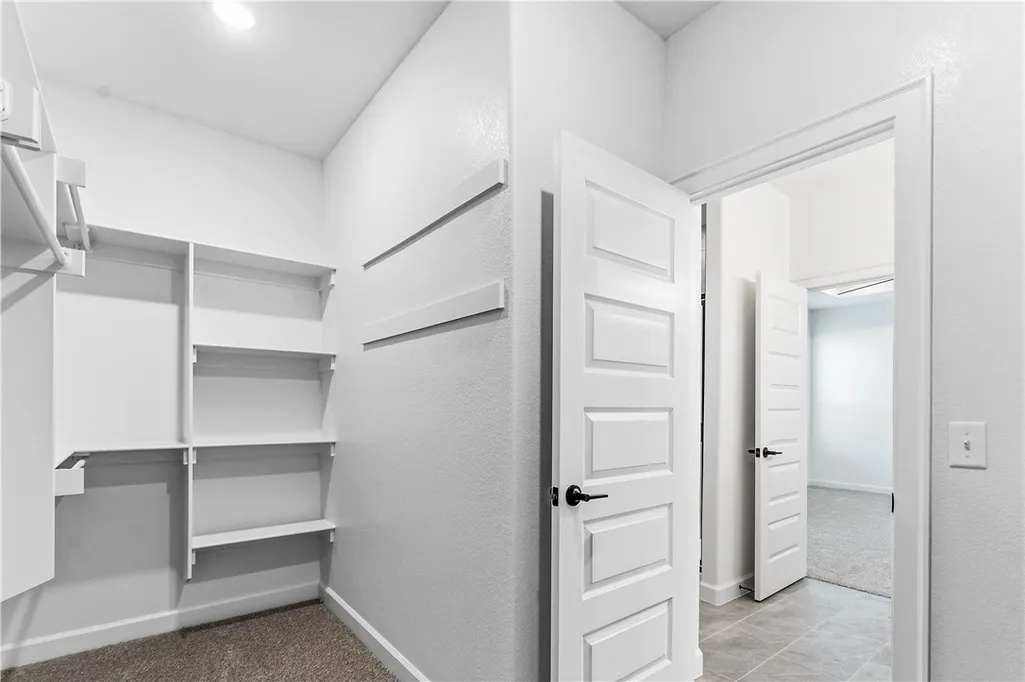
| Interior Amenities | Attic,Ceiling Fan(s),Pantry,Programmable Thermostat,Storage,Walk-In Closet(s),Window Treatments |
|---|---|
| Flooring | Carpet,Luxury Vinyl Plank,Tile |
| Total Fireplaces | 1 |
| Fireplace Features | Living Room |
| Basement (Y/N) | false |
| Air Conditioning Y/N | true |
| Heating Y/N | true |
| Window Features | Blinds |
| Fireplace Y/N | true |
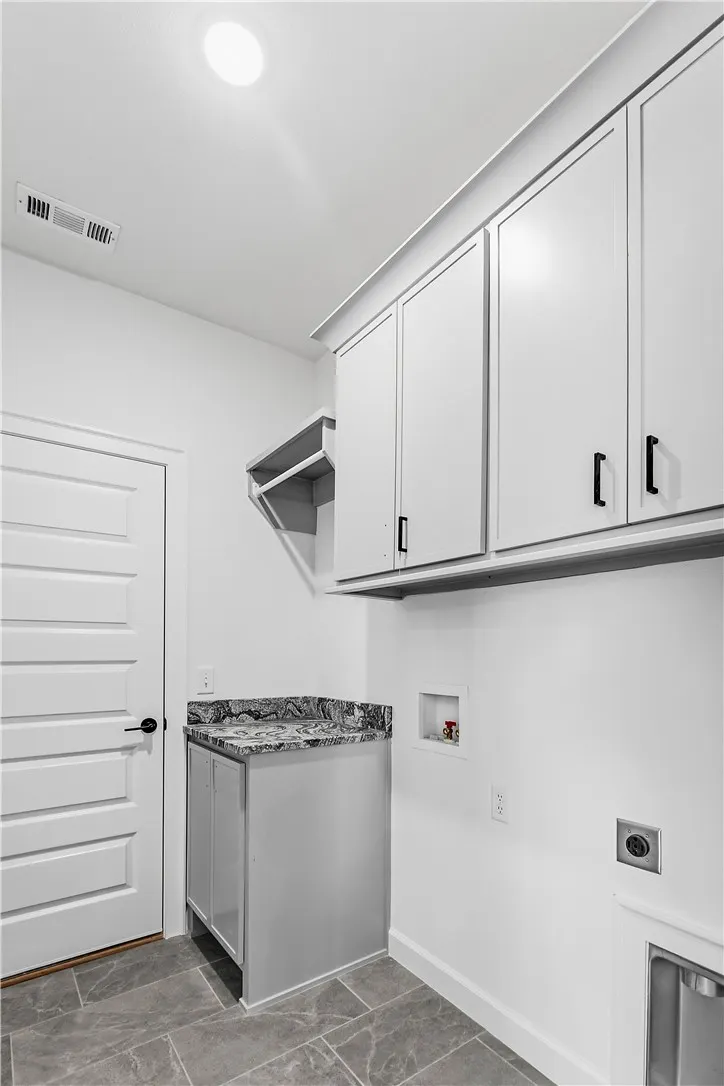
| Laundry Features | Washer Hookup,Dryer Hookup |
| Total Bedrooms | 3 |
| LivingAreaSource | Builder |
| Total Baths | 2 |
Exterior Features
| Exterior Amenities | Concrete Driveway |
|---|---|
| Fencing | Back Yard |
| Parking Features | Attached,Garage,Garage Door Opener |
| Lot Features | Subdivision |
| Water Source | Public |
| Lot Size Area | 0.19 |
| Foundation Details | Slab |
| Building Area Total | 1446 |
| Lot Size Acres | 0.19 |
| Road Surface Type | Paved |
| Covered Spaces | 2 |
| Road Frontage Type | Public Road |
Amenities
- Foreclosure
- Views
- Short Sale
- New Construction
- Adult 55+
- Lease To Own
- No HOA Fees
- Furnished
- Primary On Main
- Air Conditioning
- Seller Finance
- Green
- Fixer Upper
- Horse
- Golf
- Fireplace
- Deck
- Garage
- Basement
- Pool
Property vs Single Family Average in 72751
Price
Year Built
 The data relating to real estate for sale on this web page comes in part from the Internet Data Exchange (IDX) of the Southern Missouri Regional MLS, LLC, Inc. Real estate listings held by Brokerage firms other than Rogers - Lindsey & Associates, Inc are marked with the IDX logo and detailed information about them includes the name of the listing Brokers. The information being provided is for consumers personal, noncommercial use and may not be used for any purpose other than to identify prospective
 Northwest Arkansas Board of REALTORS® All information deemed reliable but not guaranteed. All properties are subject to prior sale, change or withdrawal. Neither listing broker(s) or information provider(s) shall be responsible for any typographical errors, misinformation, misprints and shall be held totally harmless. Listing(s) information is provided for consumer's personal, non-commercial use and may not be used for any purpose other than to identify prospective properties consumers may be
 All information deemed reliable but not guaranteed. All properties are subject to prior sale, change or withdrawal. Neither listing broker(s) or information provider(s) shall be responsible for any typographical errors, misinformation, misprints and shall be held totally harmless. Listing(s) information is provided for consumer's personal, non-commercial use and may not be used for any purpose other than to identify prospective properties consumers may be interested in purchasing. The data relating
